Recent work · roof and elevations · November 2026
A tile-hung farmhouse, East Sussex
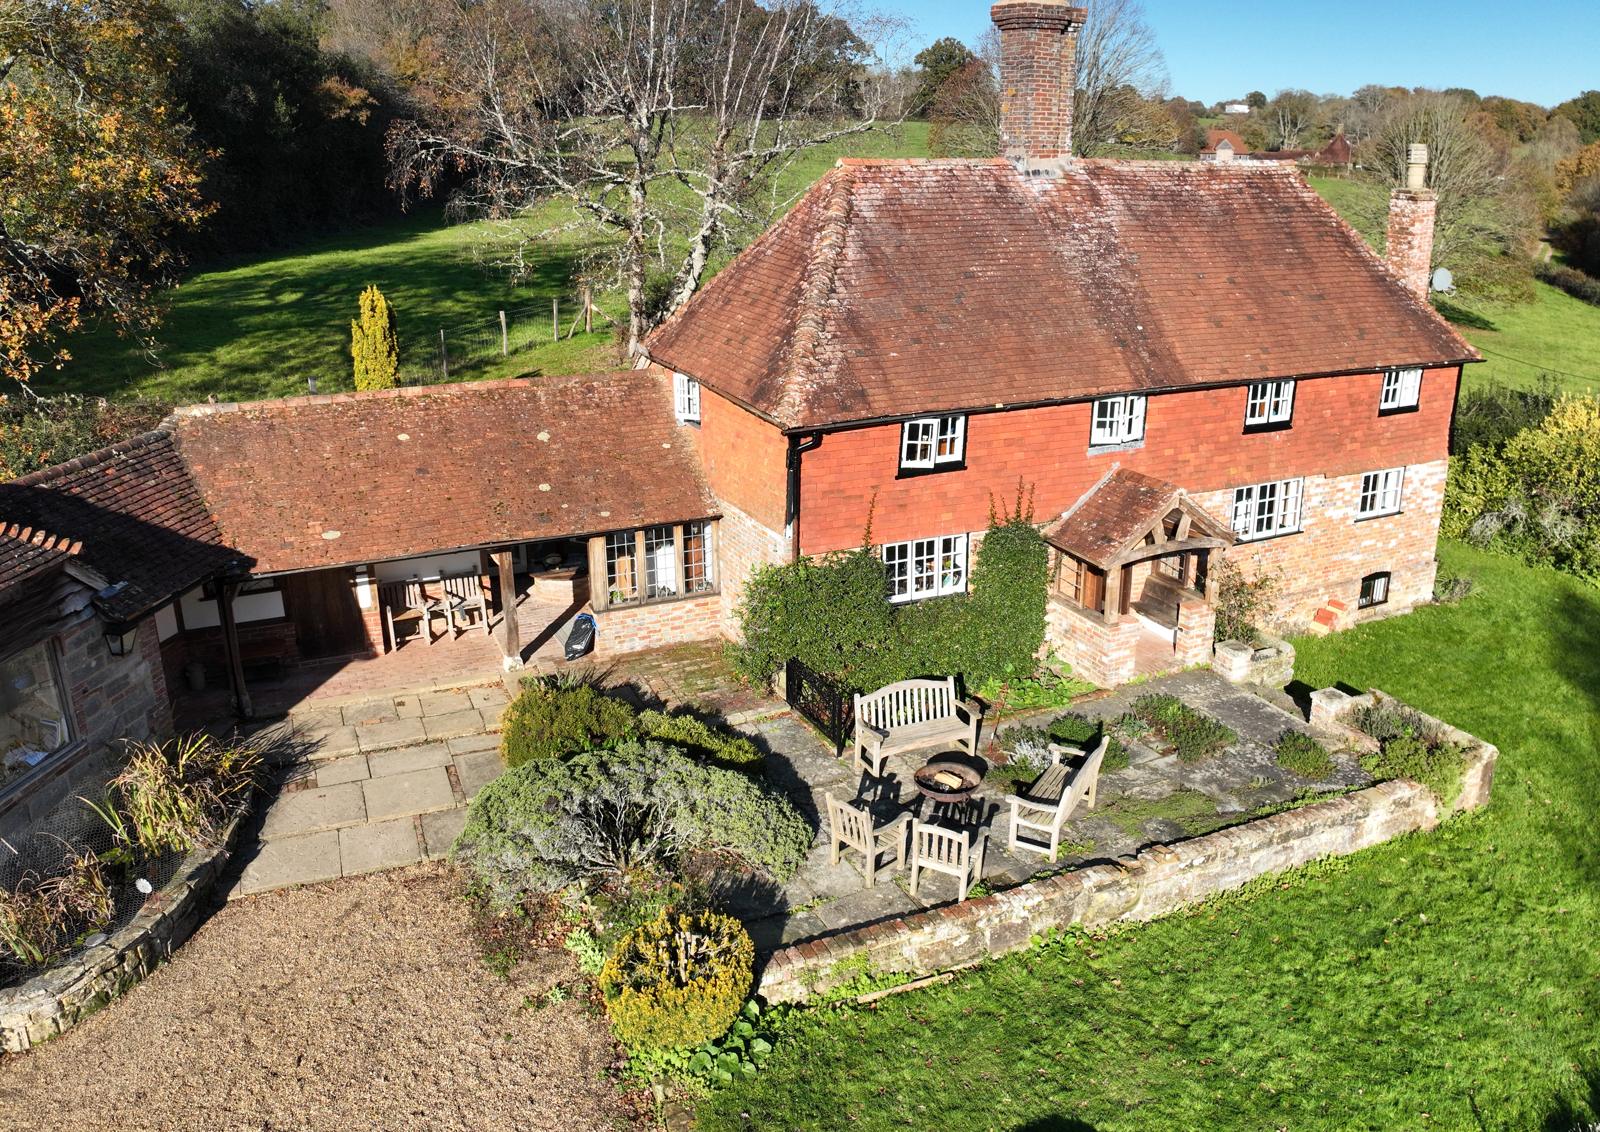
A clay-tile roof with hips, two brick chimneys, a dormer and a roof light, over tile-hung walls. We flew our own test site to show what the Matrice 4E records on an old roof without a ladder or a scaffold: the whole roof from above, then two walls square-on.
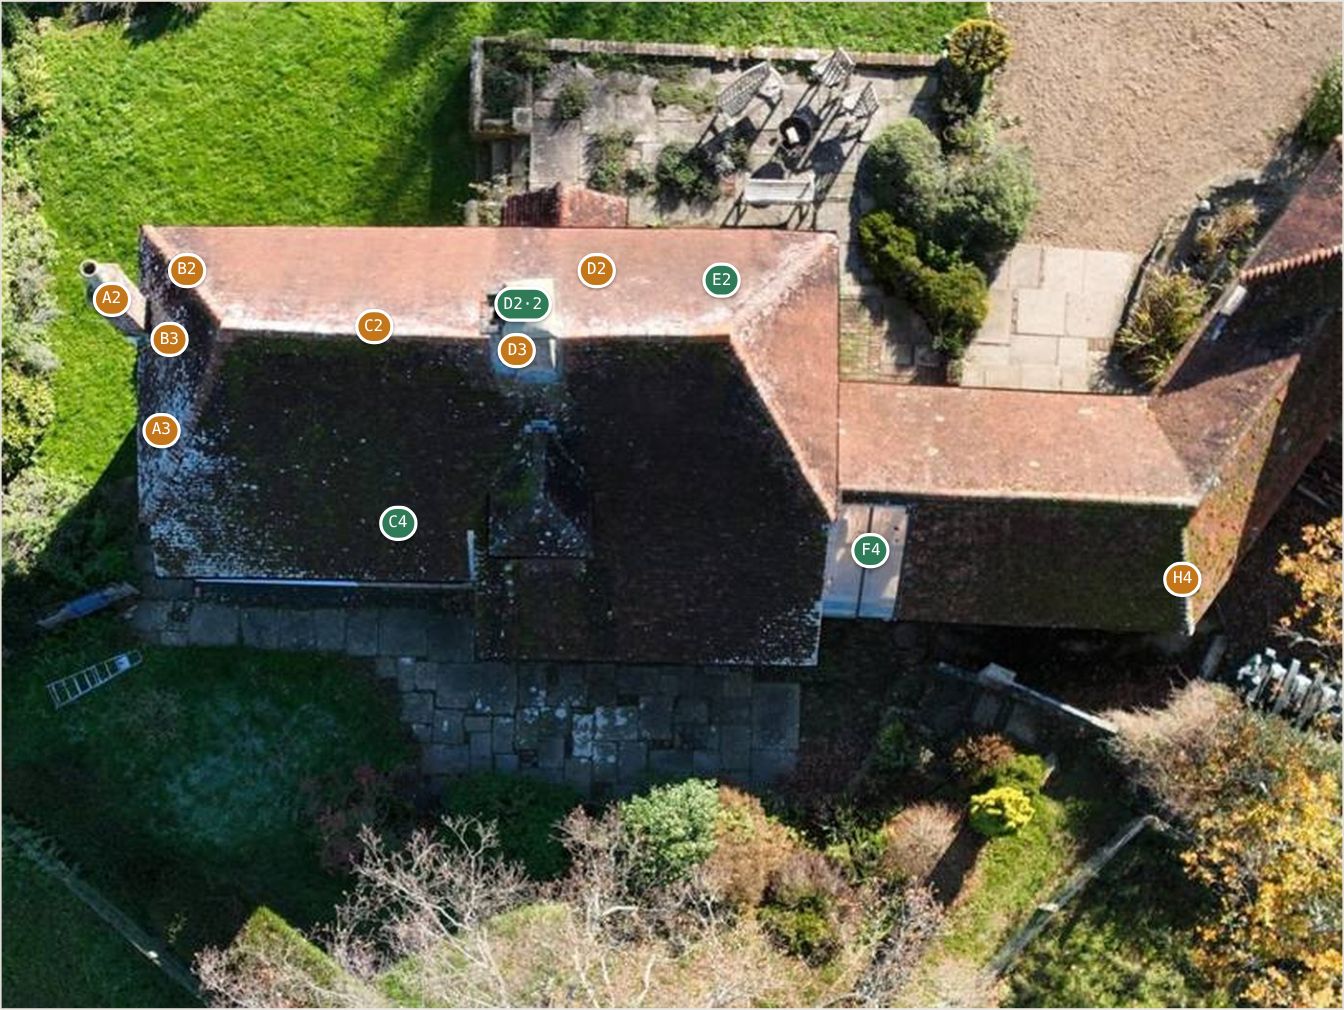
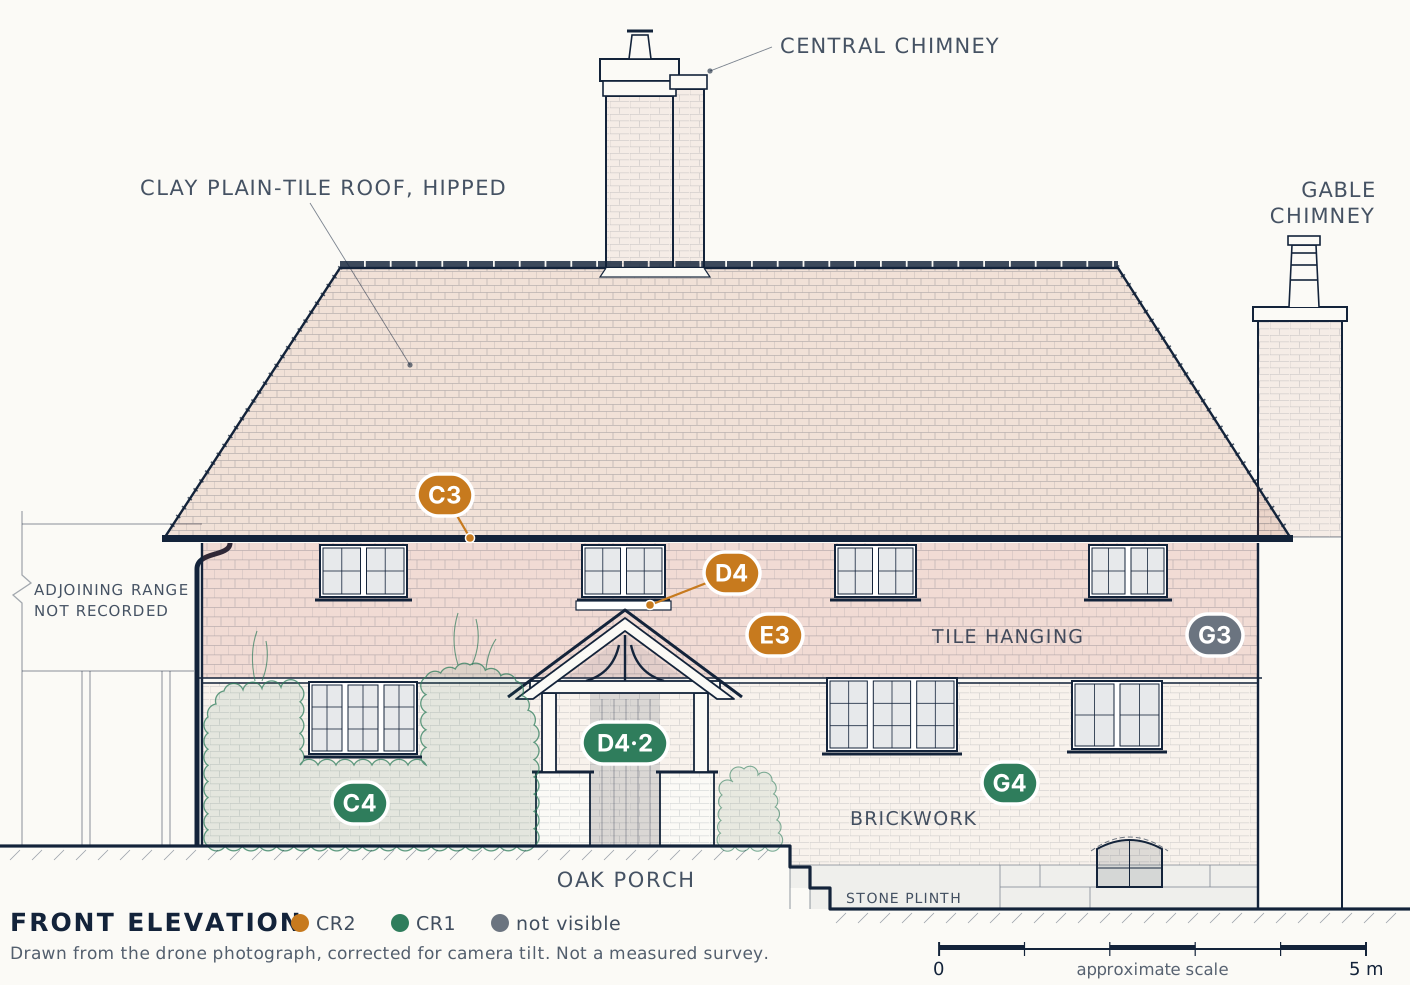
Every observation has a place
Each item is pinned where it sits and coloured by its rating, so a roofer or surveyor can walk straight to it. The roof carries twelve pins on its plan and the front wall seven on its elevation, both shown here. The gable wall carries another seven.
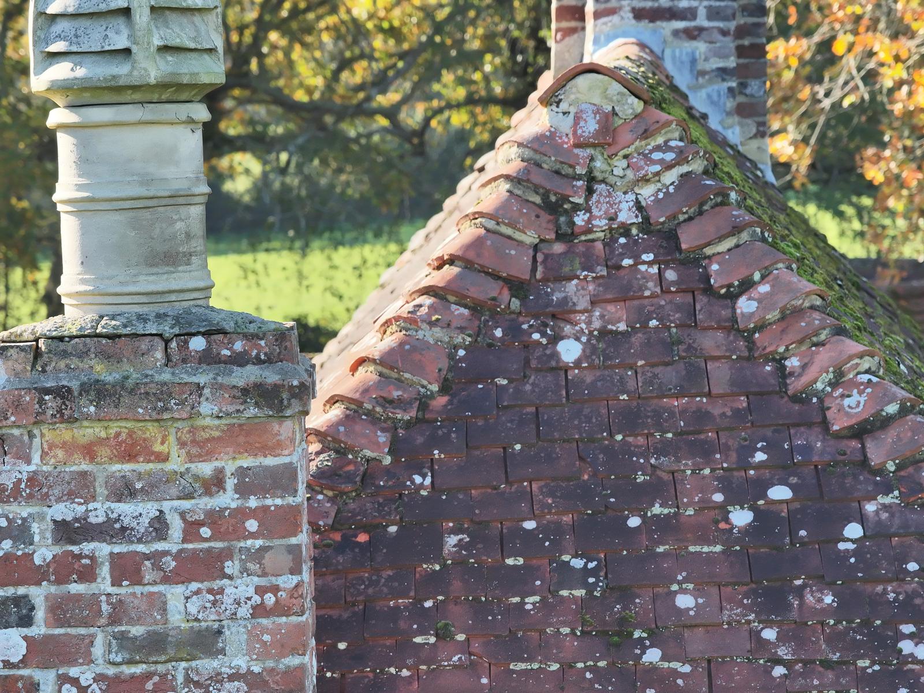
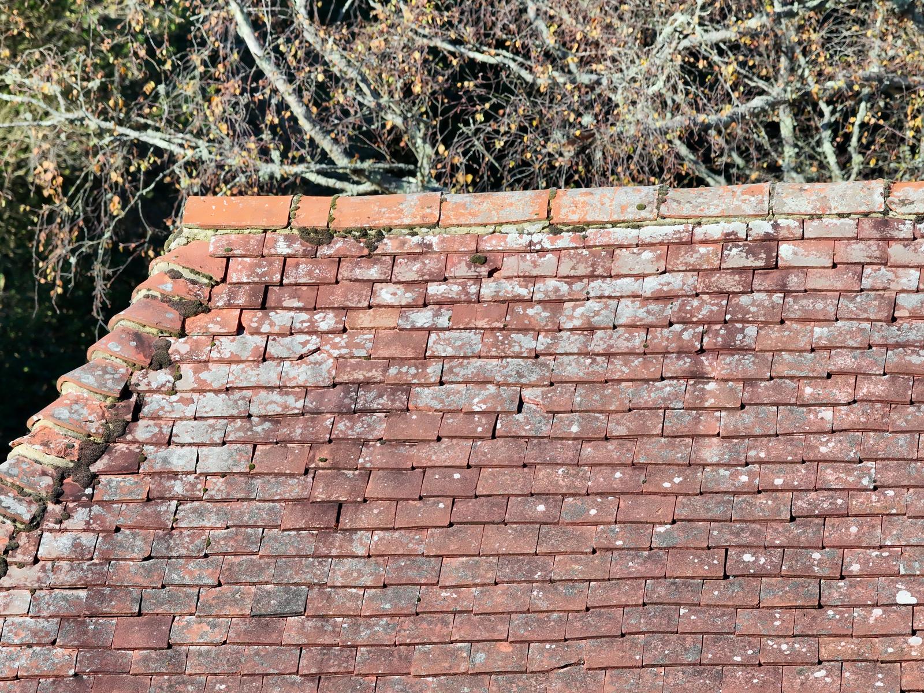
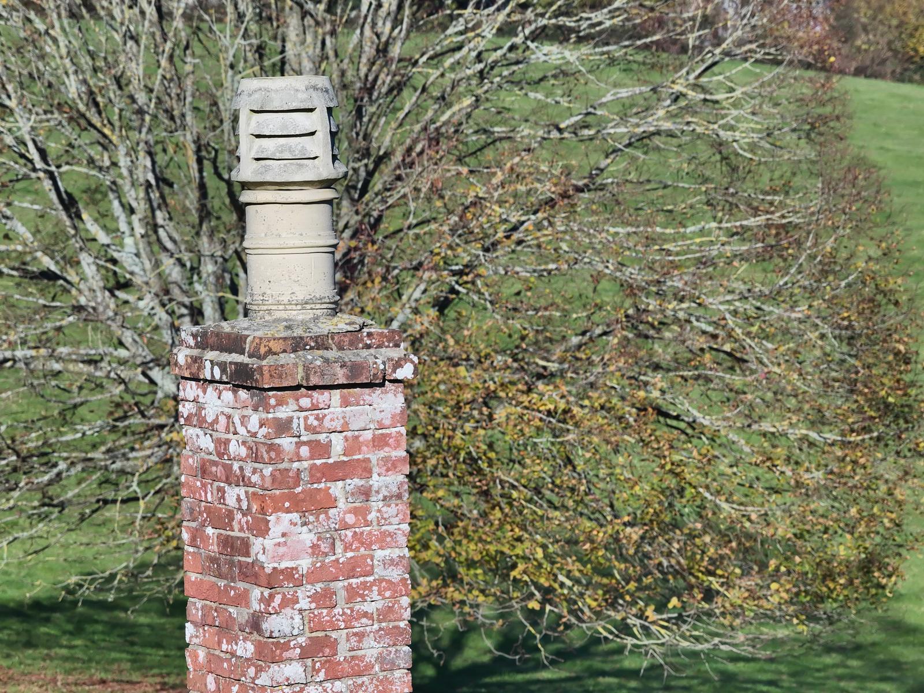
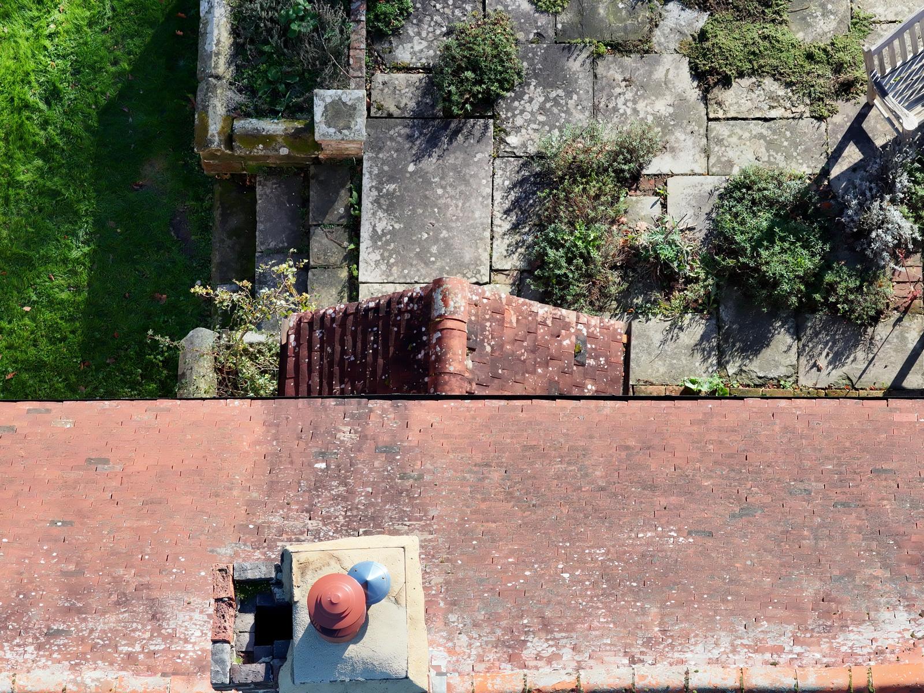
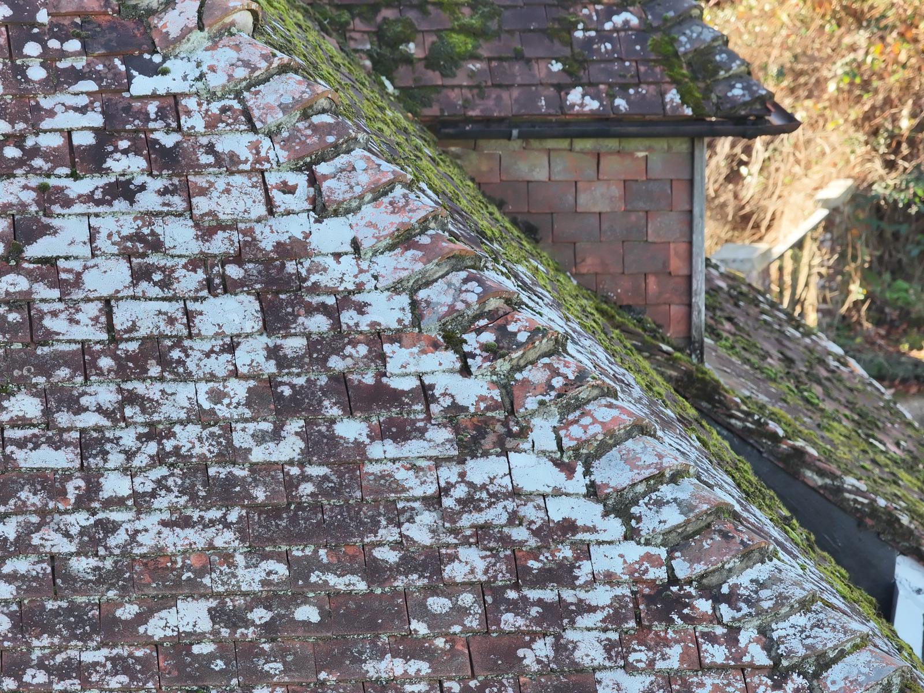
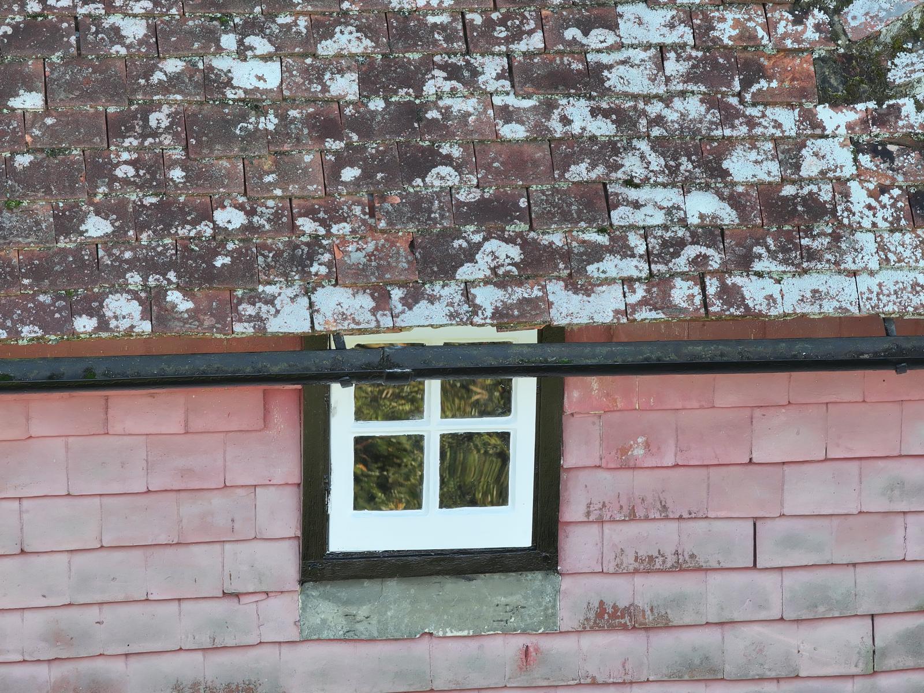
Six of the twenty-six observations
How it was done
| Step | What happened |
|---|---|
| Roof | A vertical overview from 38 m, then a grid of close-ups with the telephoto camera. |
| Walls | The front and gable walls from 8 m, about 10 to 15 m back: one wide photograph of each wall, then a grid of close-ups across it. |
| Record | Each observation coded by element and defect, rated CR1 to CR3, given a priority and pinned on the roof plan or the wall photograph. |
| Elevation | The wide photograph of the front wall corrected for the camera's tilt, then drawn over as a line elevation and scaled from the aircraft's rangefinder. |
| Limits | Stated on the record: the rear slope was partly in shadow, one corner of the front wall could not be seen and is marked not visible, and nothing was measured on site, so the elevation's scale is approximate. |
Flown on AssetWing's own test site. Ratings are the remote pilot's and have not been reviewed by a surveyor; on a client job the judgement on cause and repair stays with your surveyor.
Need one of these?
A condition record is delivered within three working days of the flight, written to drop into your own report. For surveyors, managing agents, architects and landlords. See the price list.